Choose the core attraction
Avoid filling the plan with too many small unrelated elements.
- One multi-level play structure
- A clear slide and ball-play focus
- A compact challenge sequence
- A recognizable entrance or theme feature
COMPACT VENUE PLANNING
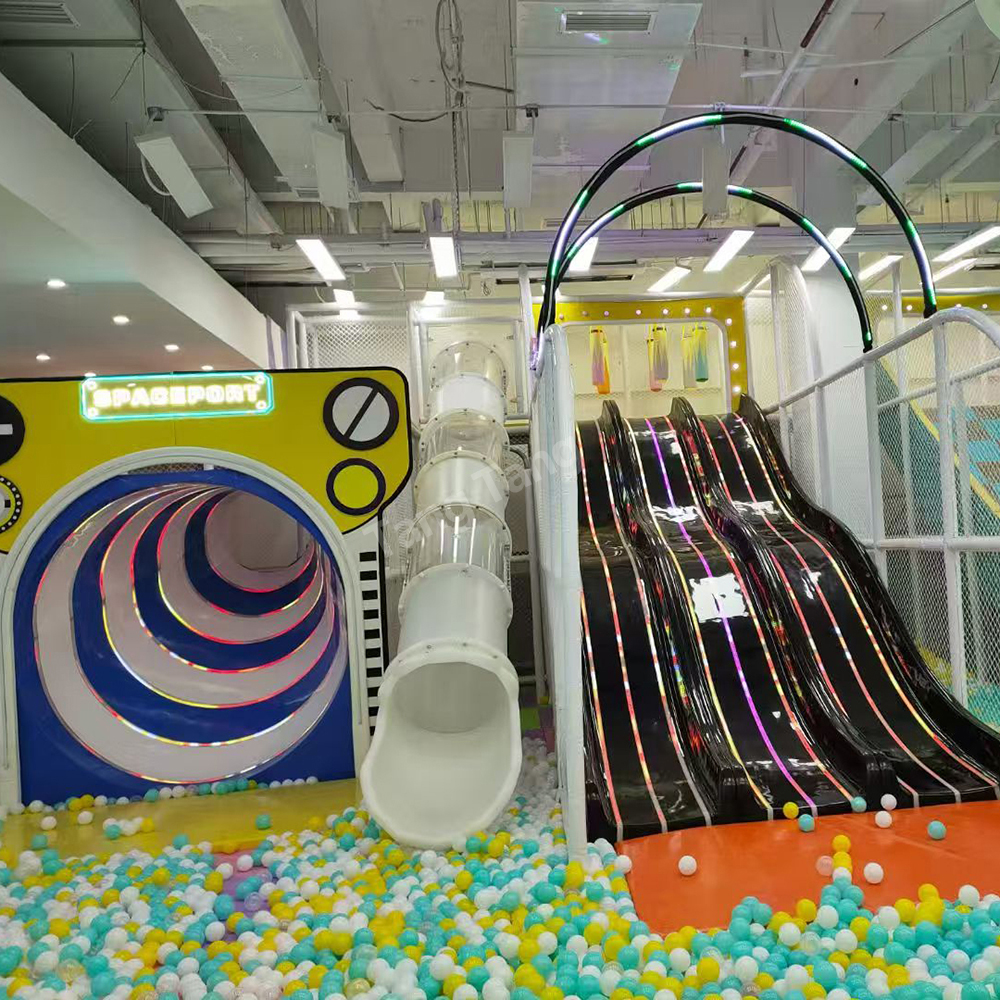
A 300 m² venue can support a strong family-play offer when the layout protects circulation and concentrates the activity mix. The usable dimensions and clear height matter more than the headline floor area alone.
BUYER DECISION
Prioritize a recognizable core play structure, a genuinely separate younger-child zone and enough circulation for staff and families.
PLANNING FRAMEWORK
Use these checkpoints before comparing layouts, quotations and supplier promises.
Avoid filling the plan with too many small unrelated elements.
Not every square meter should be occupied by equipment.
A low-height toddler zone should feel intentional rather than leftover.
A compact venue exposes poor circulation quickly.
REQUEST A USEFUL PROPOSAL
A clear brief helps the supplier recommend a practical layout and explain the quotation basis.
Submit project details →BUYER QUESTIONS
These answers help set expectations before concept and engineering work begins.
It can be, depending on room shape, clear height, support-space needs and the intended business model. The concept should focus on a balanced activity mix rather than maximum equipment density.
Yes, when it is included from the start. Its size and boundary depend on the target age mix and the amount of parent space required.
Send a CAD file or dimensioned plan showing columns, doors, exits, ceiling heights and any fixed areas, together with photos of the venue.
START WITH THE SPACE