Select an anchor
The largest attraction should explain the venue at a glance.
- Multi-level indoor playground
- Trampoline or active-play anchor
- Strong themed destination concept
- Activity mix matched to the target market
MID-SIZE FEC PLANNING
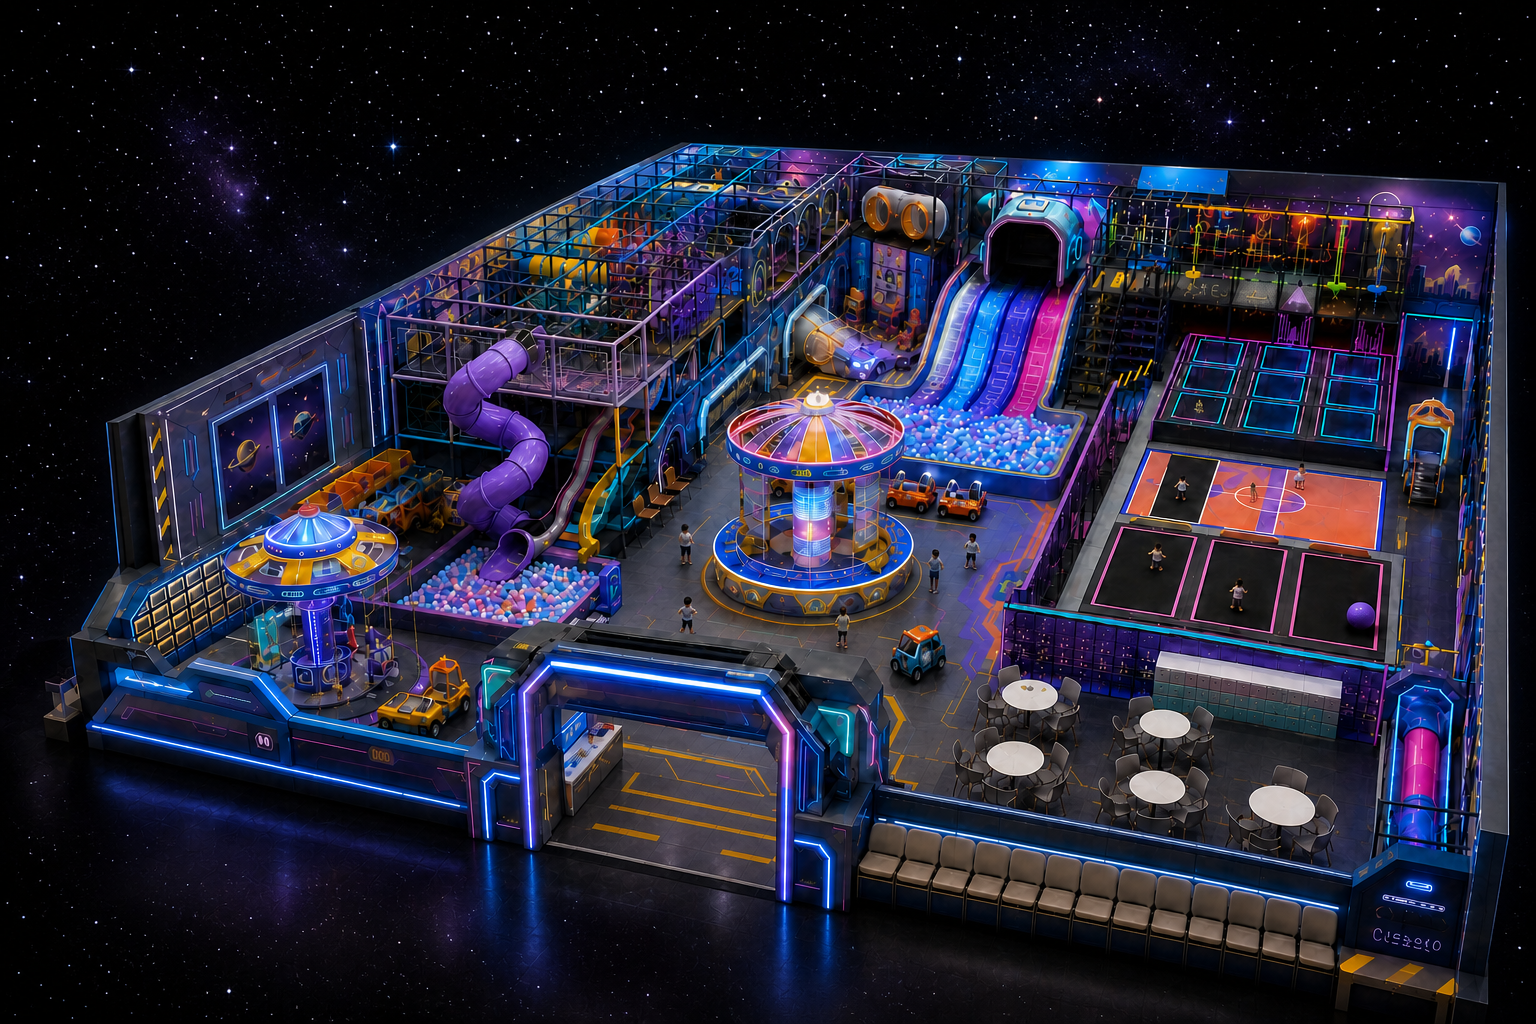
A 500 m² family entertainment center can serve multiple age groups, but every additional activity creates a circulation and operating requirement. The layout should be developed as one connected visitor journey.
BUYER DECISION
Use the available area to create a clear main attraction plus complementary zones, rather than dividing the venue into too many small experiences.
PLANNING FRAMEWORK
Use these checkpoints before comparing layouts, quotations and supplier promises.
The largest attraction should explain the venue at a glance.
Secondary activities should extend age coverage and visit value.
Support spaces protect the commercial performance of the attractions.
The team should understand the whole floor from defined control points.
REQUEST A USEFUL PROPOSAL
A clear brief helps the supplier recommend a practical layout and explain the quotation basis.
Submit project details →BUYER QUESTIONS
These answers help set expectations before concept and engineering work begins.
The answer depends on the room shape, support areas and attraction type. A smaller number of well-sized zones usually operates better than many compressed activities.
The relationship depends on access control and the business model, but parent visibility, clean circulation and service logistics should be planned together.
Yes, if future access, utilities and circulation are protected in the initial plan. Define what must operate at opening and what can be added later.
START WITH THE SPACE