FOUNDER-LED FEC CONSULTING · COMMERCIAL PLAYGROUND PROJECTS
I help turn empty spaces into FECs families remember.
I help investors, venue owners and developers move from a floor plan to a practical playground or FEC—from concept and equipment selection to production, delivery and installation support.
- 01
- One advisor from brief to handover
- 02
- Solutions built around your space
- 03
- Factory & export coordination
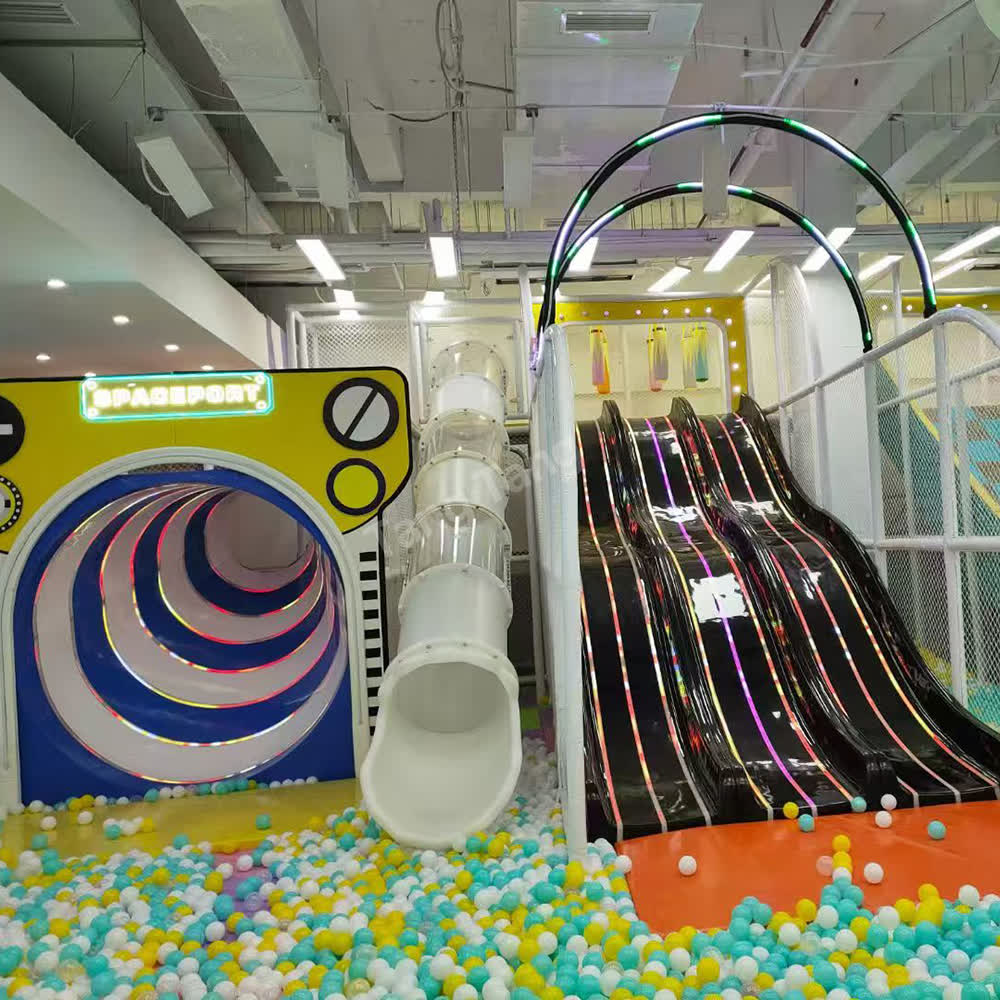
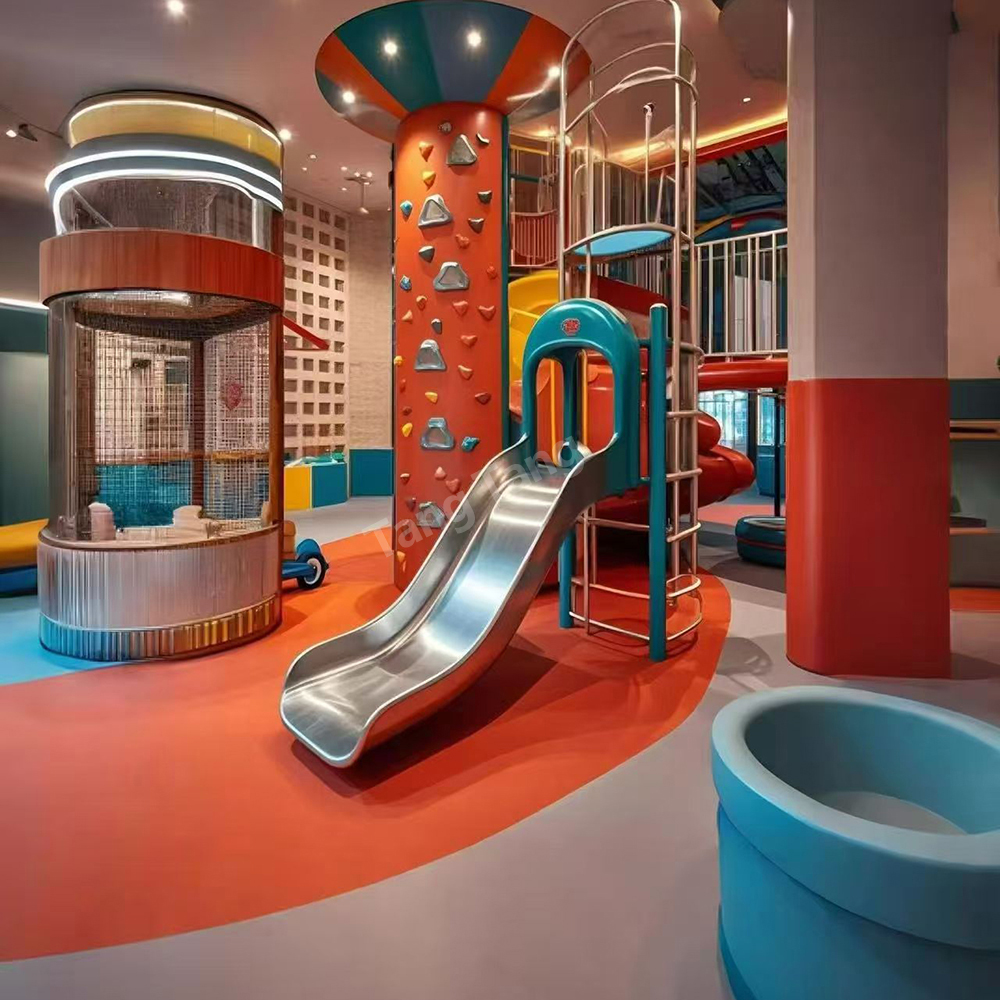
REAL PROJECTCustom built for the venue
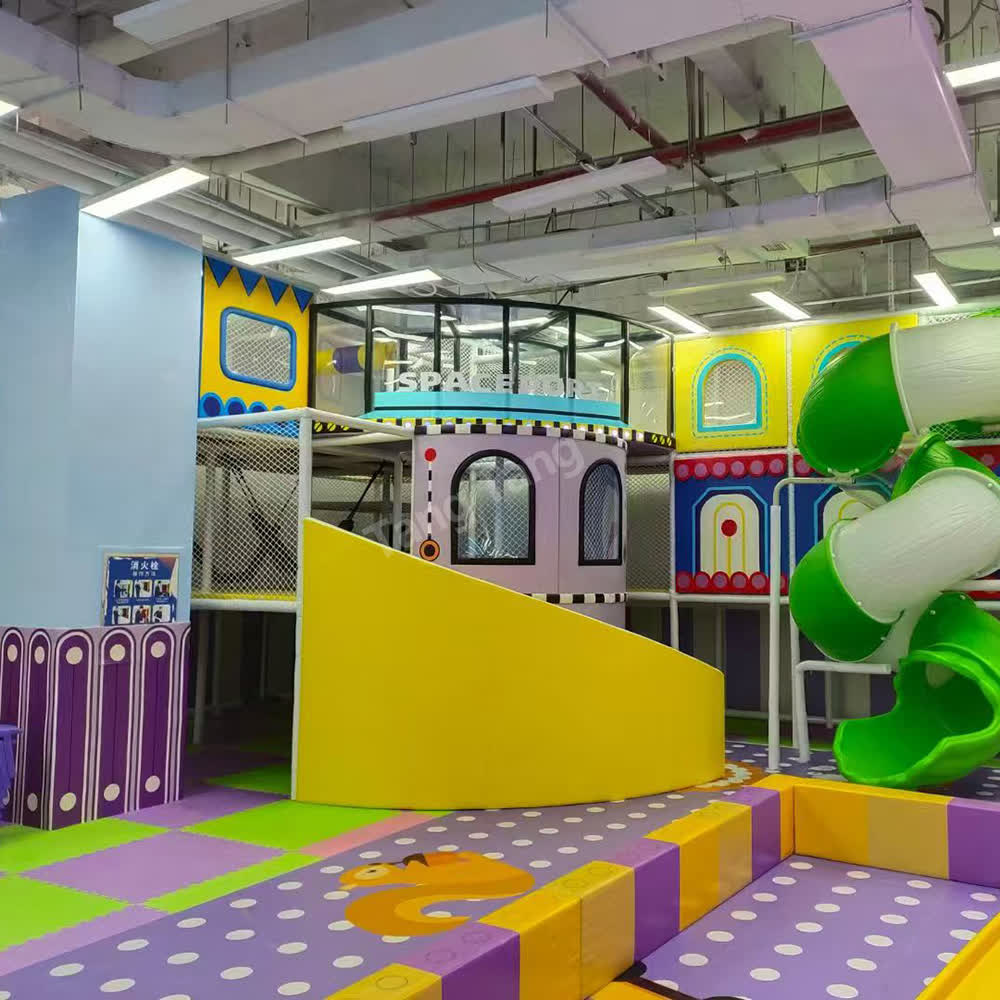
PROJECT REFERENCE 02Multi-level indoor playDesign · Production · Delivery
✓ Made to order✓ Export packed
To start, send Felix
Country & cityFloor plan / CADL × W × clear heightBudget & opening date
MEET FELIX LI · 李宗源
One project advisor from your first idea to installation.
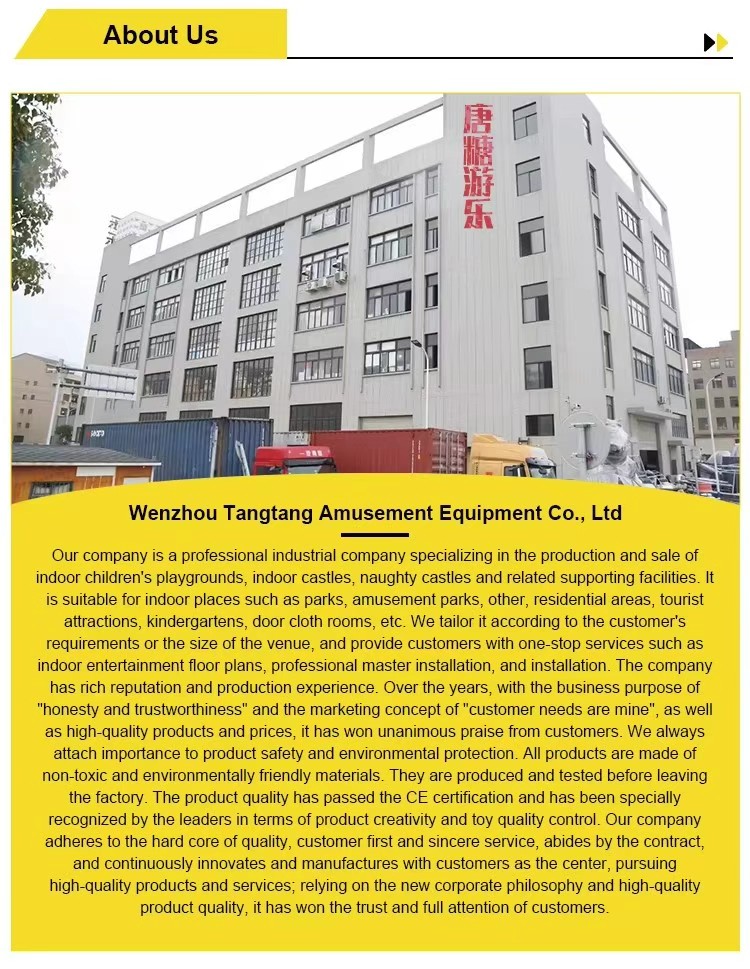
I'm Felix Li, founder and FEC project consultant based in Wenzhou, China. I help buyers clarify the venue concept, choose the right activity mix, review layouts and coordinate the steps between design, manufacturing, delivery and installation.
For equipment manufacturing and commercial fulfilment, I work with Zhejiang Tangtang Amusement Equipment Co., Ltd. and its project team. This gives clients one direct contact while keeping engineering, production and documentation tied to the responsible business entity.
Custom 3D conceptsMade-to-order productionExport packingInstallation guidance
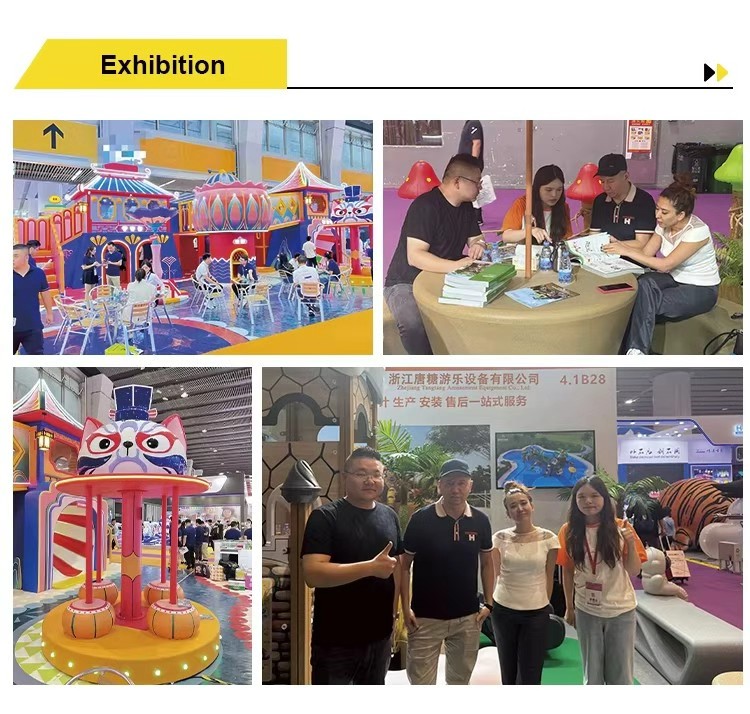
WHAT I HELP YOU BUILD
One space. The right play mix.
I help combine the right activity zones for your venue, visitor profile, available height and commercial goal.
01
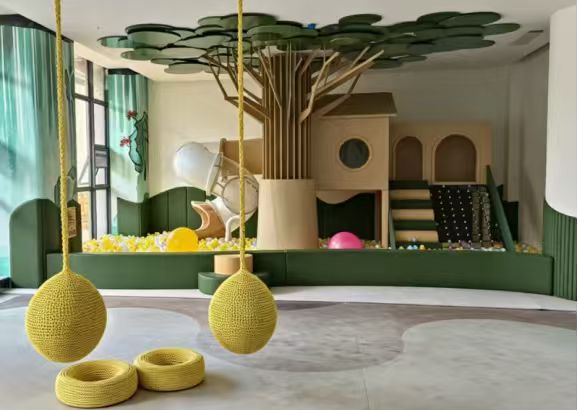
Indoor Playgrounds
Multi-level soft play, slides, ball pools and role-play zones planned around your floor, age mix and daily operation.
Explore this solution →- Shopping malls
- Family centers
- Restaurants
02
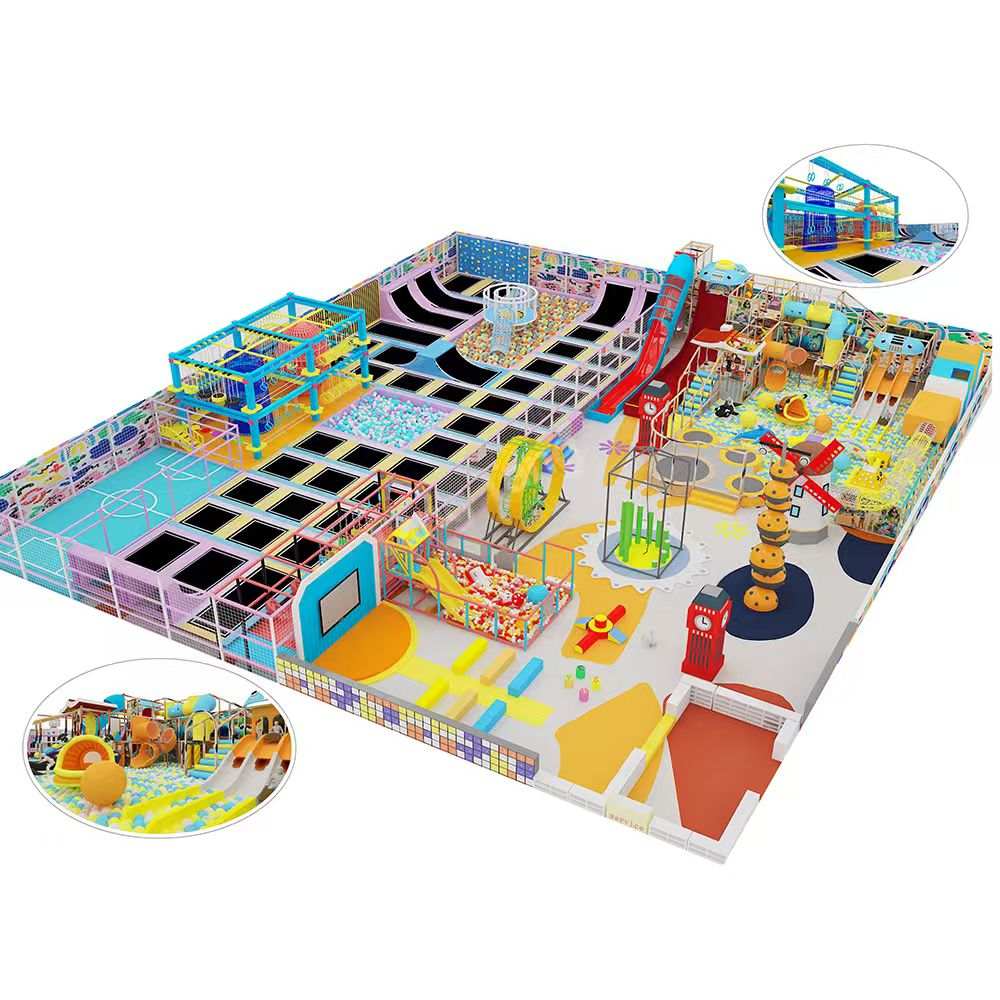
Trampoline Parks
Open jump, dodgeball, foam pits and challenge features arranged for clear supervision and efficient visitor flow.
Explore this solution →- Sports venues
- Adventure parks
- Teen zones
03
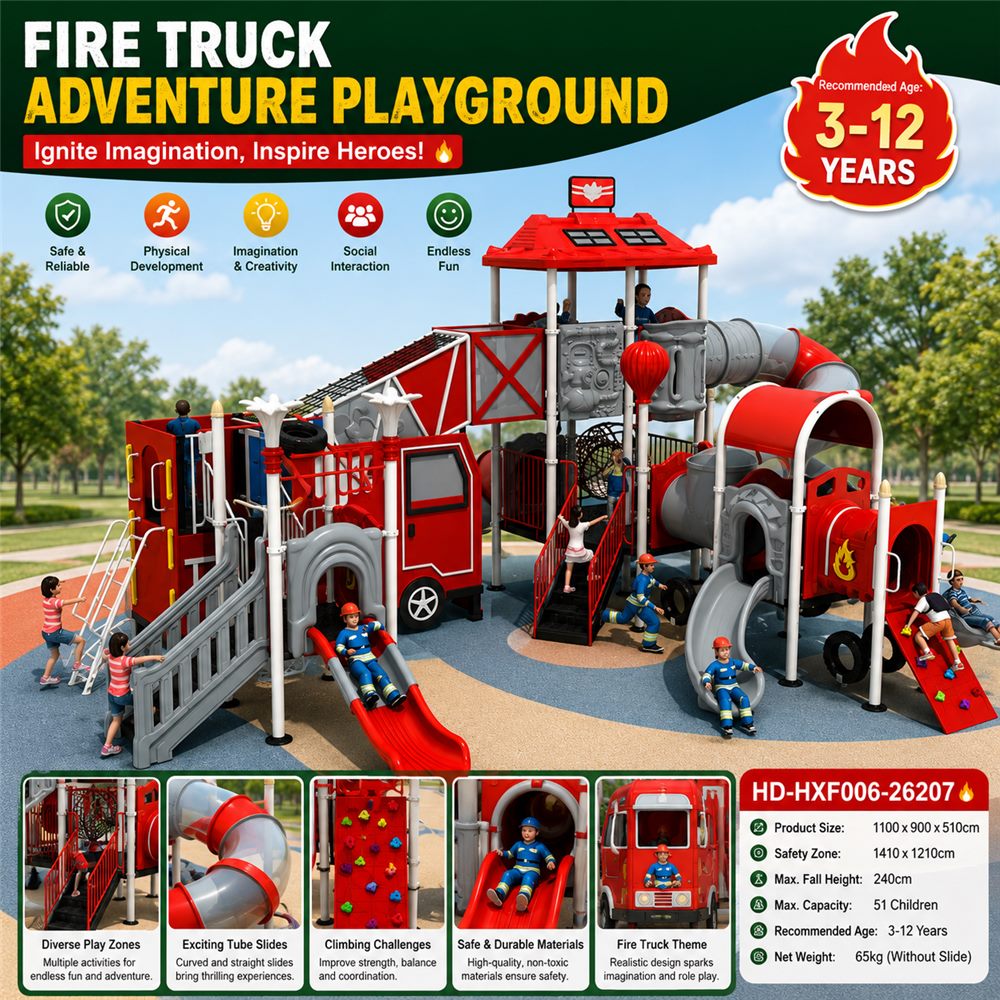
Outdoor Play
Destination structures for parks, schools, resorts and communities, adapted to site conditions and local climate.
Explore this solution →- Public parks
- Schools
- Resorts
04
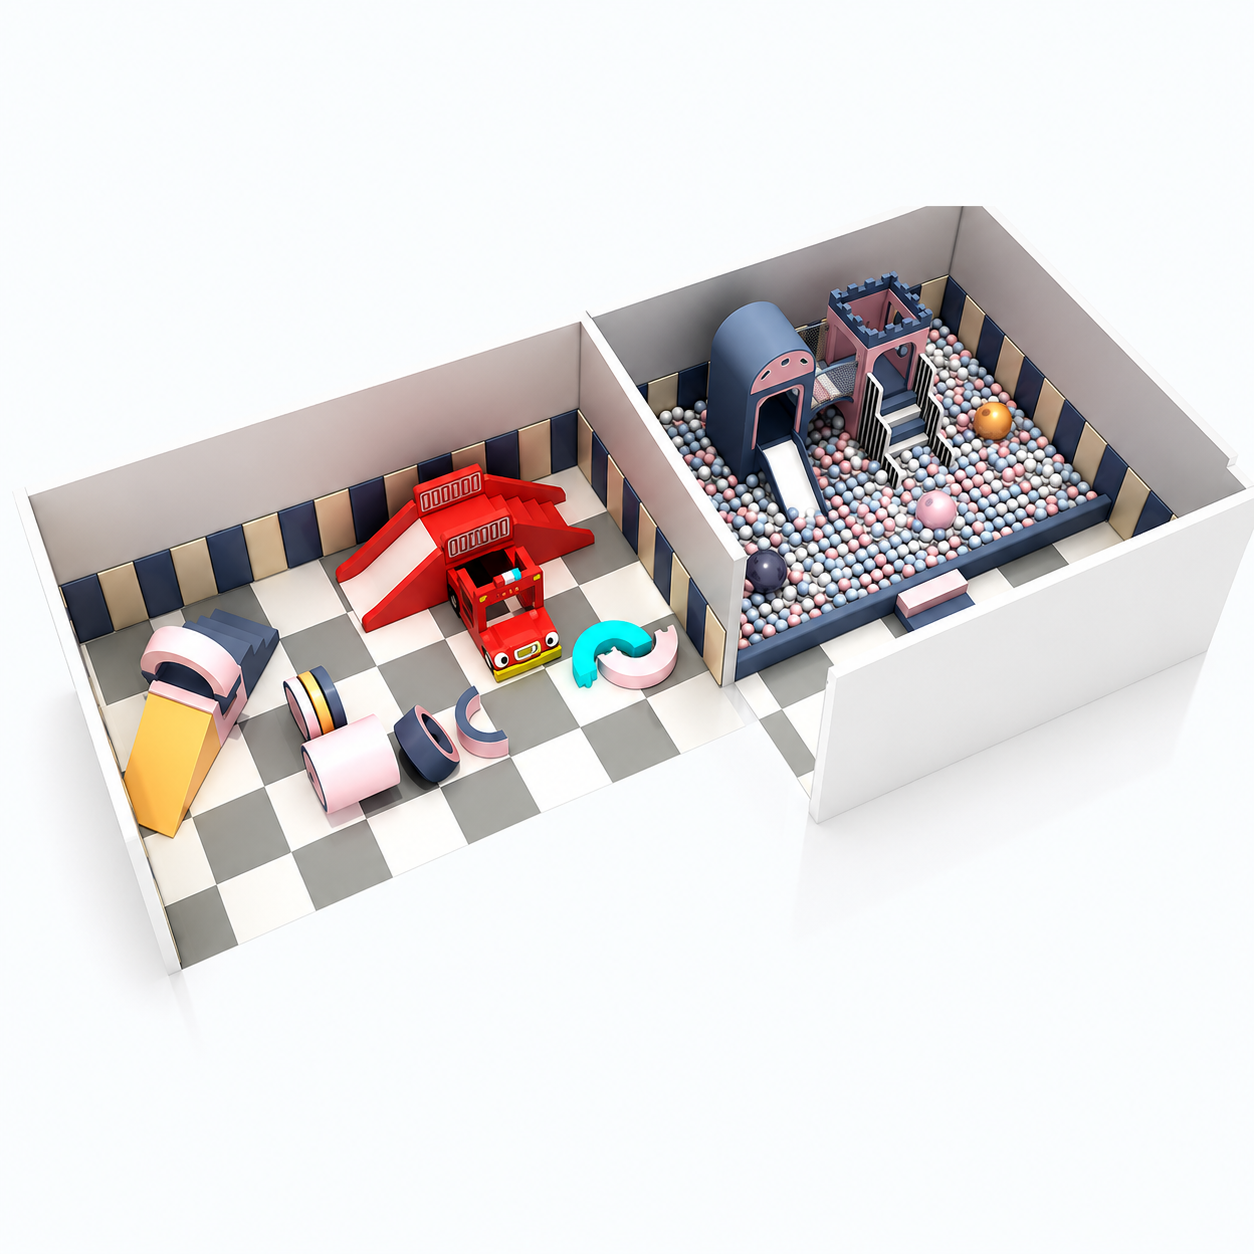
Toddler & Soft Play
Low-height sensory and movement play for younger children, with age-appropriate separation and soft finishes.
Explore this solution →- Daycare
- Cafés
- Early learning
05
Climbing & Challenge Courses
Commercial climbing walls, rope challenges and team obstacle zones planned around clear height, supervision and participant flow.
Explore this solution →- FECs
- Adventure venues
- Team challenges
06
Themed Custom Builds
A recognizable concept translated into colors, façades, graphics and play features—without losing operational clarity.
Explore this solution →- Brand concepts
- Signature venues
- OEM projects
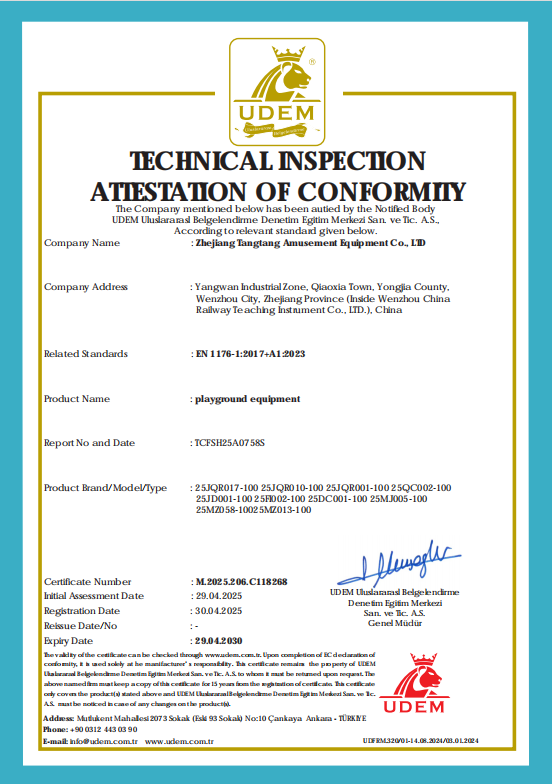
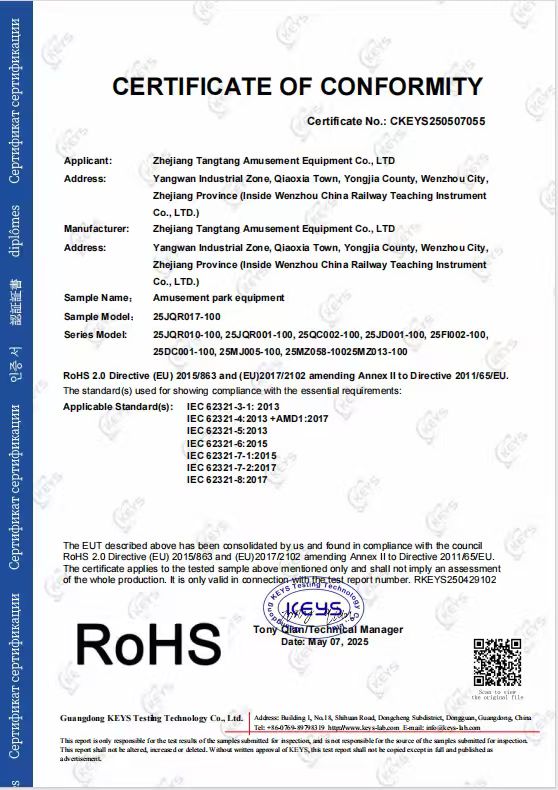
DOCUMENTED COMPLIANCE
Standards are confirmed for each destination market.
These manufacturing-team documents show recent third-party conformity records. Final product scope, testing and documentation are confirmed against the requirements of each signed project.
PROJECT-BY-PROJECT REVIEW
Tell Felix where the equipment will be installed.
Before engineering, we review the destination, venue type, equipment category and requested documentation. This avoids assuming that one certificate or one standard covers every market or completed system.
- Destination-country requirements
- Equipment and age-group scope
- Material and test documentation
- Installation and inspection responsibilities
Certificate images are provided for document review. Applicability to a specific order must be stated in the project quotation or contract.
01INDOOR PLAYGROUND SYSTEMS
CUSTOM INDOOR PLAYGROUND SOLUTIONS
Built around your space—not a fixed catalogue.
I help plan commercial indoor playgrounds for shopping malls, family entertainment centers, restaurants, hotels and early-learning venues. Every proposal starts with your floor plan, clear height, age group, budget and operating goal.
Space-first zoning
Entrances, columns, circulation and parent sightlines guide the layout.
Age-separated play
Toddler, family and active-play zones are planned for suitable age groups.
Custom theme design
Colors, façades and graphics are developed around your venue identity.
Commercial operation
Capacity, supervision, cleaning access and repeat-play value stay in view.
POPULAR PLAY ZONES
- Ball pools
- Tube slides
- Racing slides
- Climbing
- Role play
- Toddler zone
- Obstacle course
- Interactive games
Site planning
Floor-plan review, zoning, visitor flow and equipment recommendations.
Concept & 3D design
A visual direction shaped around your dimensions, theme and budget.
Made-to-order production
Approved dimensions, finishes and functions move into factory production.
Packing & installation support
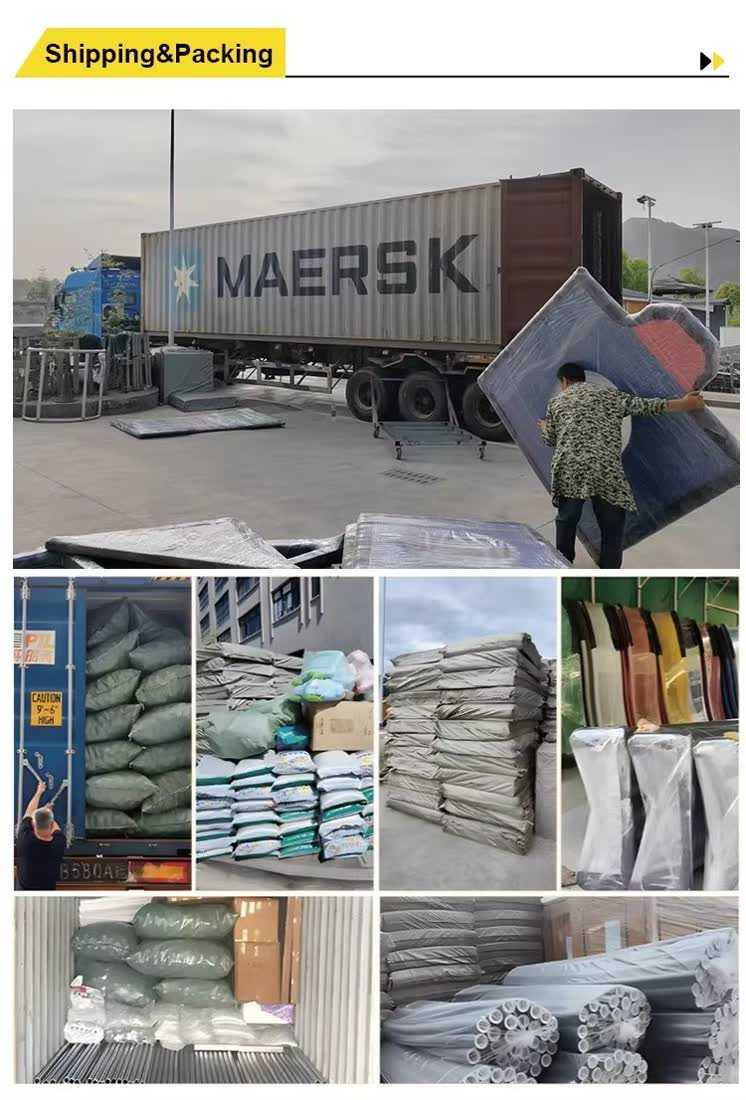
Export packing, loading information and installation guidance for delivery.
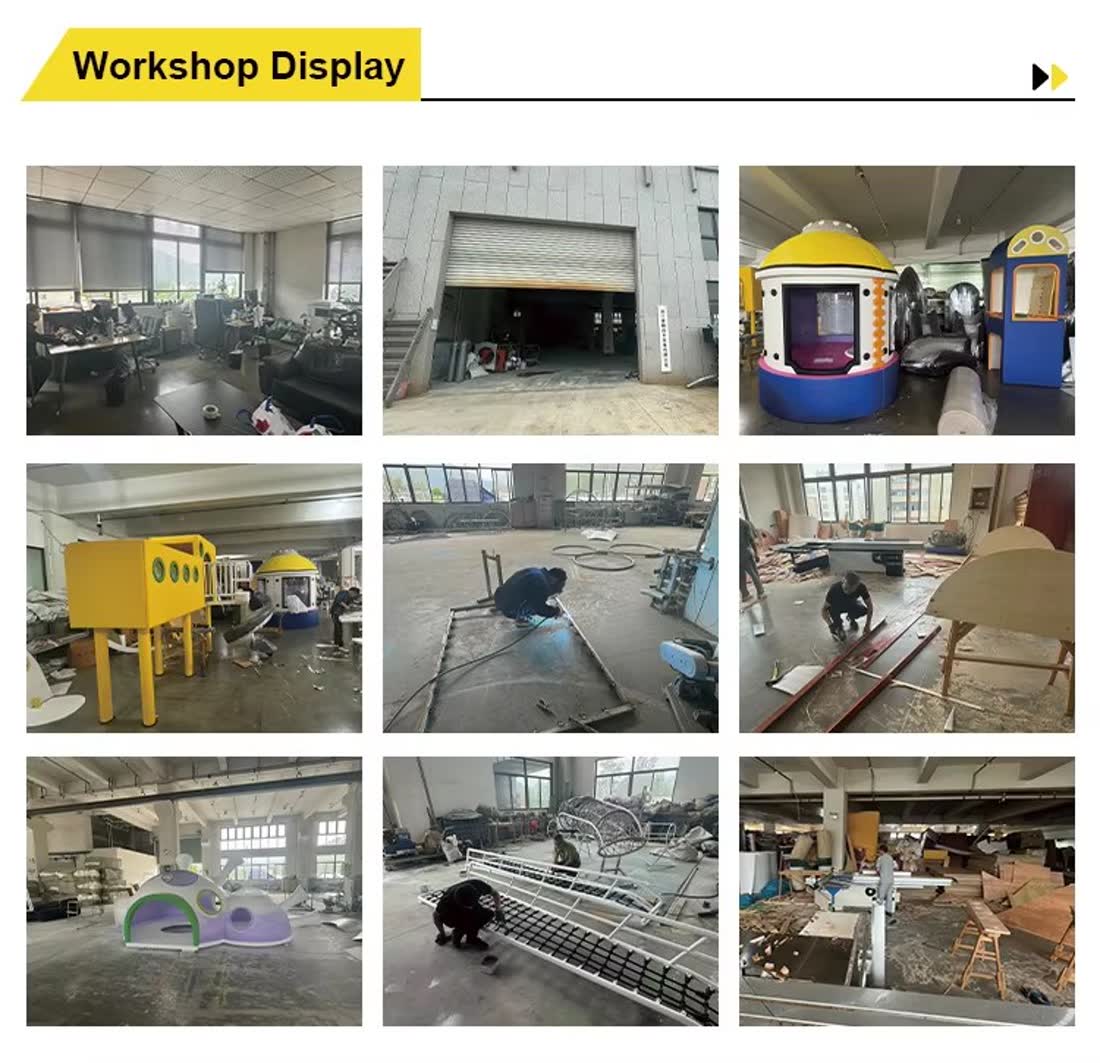
REAL PROJECTS · WORKSHOP · GLOBAL DELIVERY
Built for real venues. Prepared for delivery.
Explore completed playground details and behind-the-scenes production evidence. Every new layout is customized to the customer's space, age group and operating plan.
Planning a venue? Send your country, floor plan, clear height and budget for a tailored starting proposal.
Get my project proposal →BUILT TO REDUCE PROJECT RISK
Turn your floor plan into a buildable, delivery-ready playground project.
I connect your venue plan with custom production, project documentation and delivery support in one coordinated workflow.
One project contactMade to orderExport packingInstallation guidance
Send your floor plan →Start with country + floor plan + L × W × clear height + budget + opening target.
Plan around your real venue
Columns, exits, clear height, entrances, parent sightlines and visitor flow are reviewed before concept design.
Approve the direction before production
Dimensions, colors, activity mix and theming are confirmed against the agreed project scope.
Keep delivery and installation organized
Equipment scope, packing information and installation guidance stay connected throughout the project.
Confirm destination requirements early
Applicable standards and required documents are discussed before engineering and quotation.
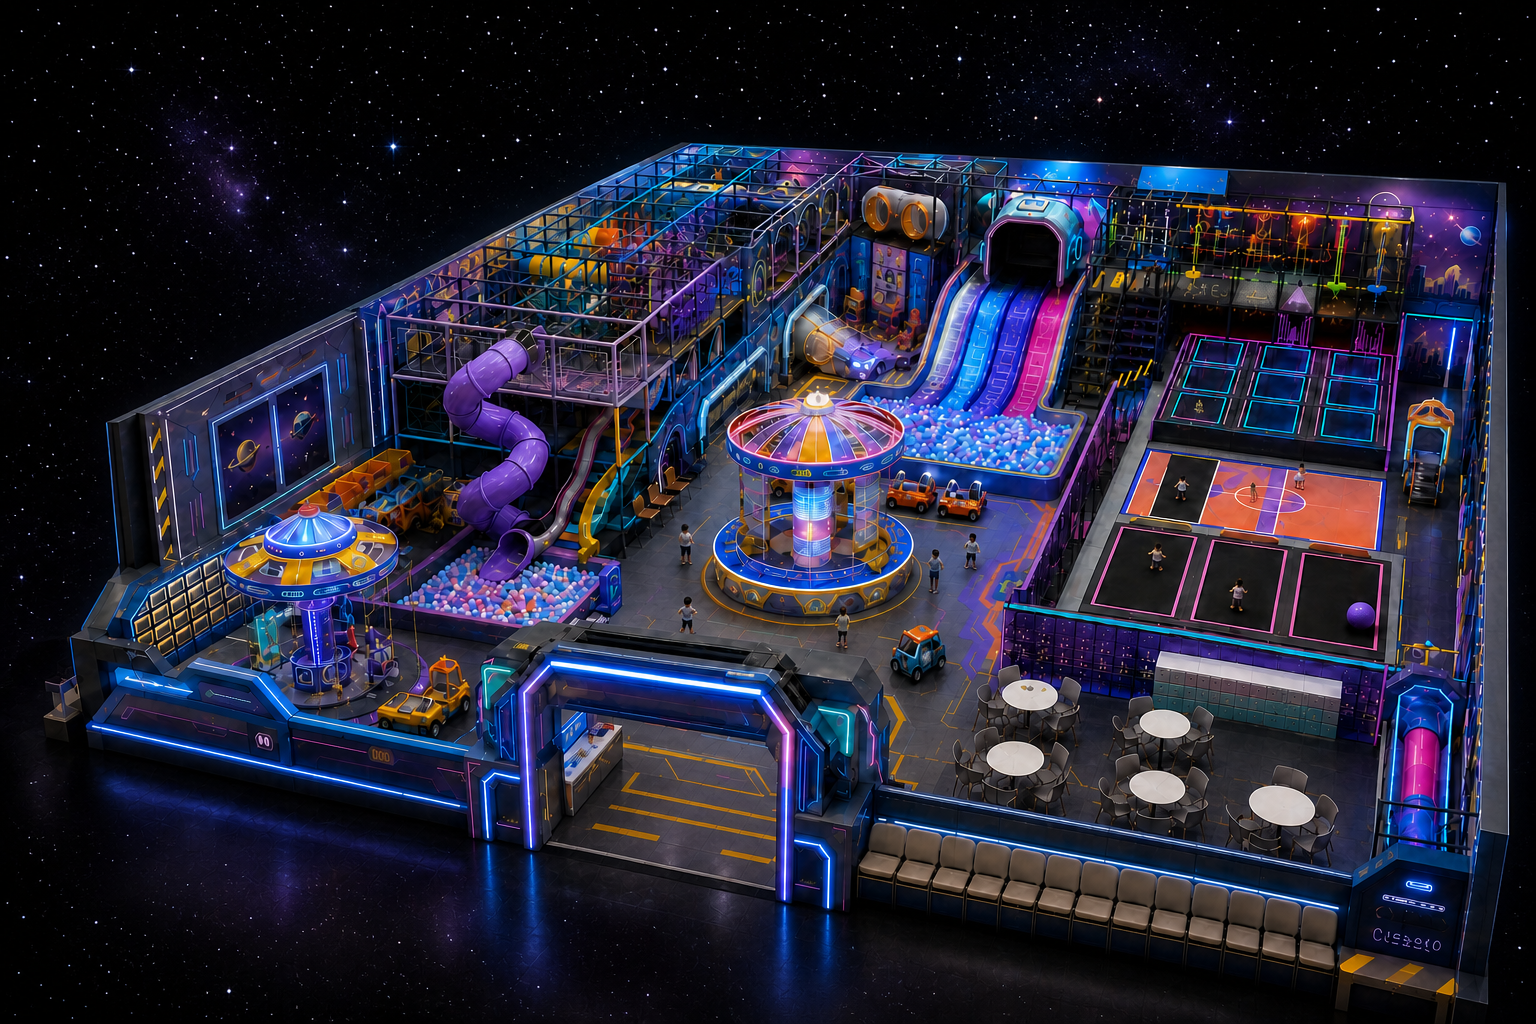
CONCEPT EXAMPLES
Different audiences need different destinations.
These visual directions illustrate how venue positioning can shape the layout, atmosphere and activity mix.
01
FAMILY ENTERTAINMENT CENTER
Warm-neutrals indoor play
A calm, premium direction combining multi-level play, toddler activity and parent sightlines.
02
ACTIVE ENTERTAINMENT
High-energy jump park
A bold zone plan for active play, social challenges and repeat visits from older children and teens.
03
DESTINATION PLAY
Nature-inspired outdoor park
Landmark play structures with climbing, sliding and gathering spaces composed for an outdoor destination.
Concept examples are illustrative and are not presented as completed customer projects.
HOW A PROJECT MOVES
From an idea to an installable play system.
You always know what information is needed, what is being reviewed and what happens next.
Project brief
We confirm the country, floor size, clear height, age group, budget and target opening date.
Concept & zoning
Your floor plan becomes a practical circulation plan with play zones, capacity thinking and supervision points.
Proposal & review
You receive a visual concept, equipment scope and quotation. We revise the direction before production.
Engineering
Materials, structure, access and the applicable safety requirements are confirmed for your market.
Production & packing
The project is manufactured, checked, labeled and packed with installation documentation.
Delivery & support
We coordinate shipping information and provide remote guidance or on-site installation options.
A BETTER FIRST QUOTATION
The floor plan tells us more than a product photo.
With the right inputs, we can recommend the appropriate equipment mix and reduce unnecessary revisions.
Prepare your project brief →What to send
- 01Destination country and city
- 02Space length × width × clear height
- 03Floor plan, CAD file or site photos
- 04Target age group and preferred theme
- 05Budget range and target opening date
- 06Shipping and installation expectations
BUYER PLANNING LIBRARY
Answer the questions buyers search before requesting a quotation.
Use these practical guides to compare suppliers, prepare a budget and turn a venue plan into a clearer equipment brief.
01
Commercial indoor playground manufacturer
How to compare supplier scope, documentation and project support.
Read the guide →02FEC equipment supplier
Coordinate indoor play, active zones, toddler areas and venue services.
Read the guide →03Custom trampoline park manufacturer
Review height, activity mix, supervision and installation responsibilities.
Read the guide →04Indoor playground cost
Understand the inputs and scope that shape a useful project budget.
Read the guide →05300 m² indoor playground
Prioritize the attraction mix, circulation and parent sightlines.
Read the guide →06500 m² FEC layout
Balance a main attraction with complementary zones and support space.
Read the guide →071,000 m² FEC project
Coordinate multiple anchors, building interfaces and delivery phases.
Read the guide →BEFORE WE START
Common project questions.
Commercial play projects have many moving parts. These answers make the first conversation easier.
What information do you need before designing?+
Start with the destination country and city, available length × width × clear height, a floor plan or CAD file, preferred age group, target opening date and budget range. Photos of the site are also useful.
Can you customize an existing reference?+
Yes. We can use your reference as a direction and adapt the layout, colors, functions and dimensions to your actual space. The final structure still needs an engineering and safety review.
Which safety standard will the equipment follow?+
That depends on the destination market and project type. We confirm the applicable standard and required documentation with you before engineering and quotation, rather than assuming one standard fits every country.
Can you arrange shipping and installation?+
We can provide packing information, shipping coordination and installation documentation. Remote supervision or on-site installation can be discussed according to the destination and project scope.
How long does a custom project take?+
The schedule depends on scale, revision rounds, production scope and transport. After receiving your basic project information, we can give you a practical design, production and delivery timeline.
START YOUR PROJECT
Send me your floor plan. Let's shape the right starting proposal.
Tell me your space size, target age group and budget. I will help you prepare the information needed for a suitable layout, equipment mix, estimated price and project schedule.
WHAT YOU'LL RECEIVE
WAWhatsApp Felix directly+86 177 5516 1967↗@Email Felixlizongyuan137@gmail.com↗- Initial zoning recommendation
- Suggested equipment mix
- Estimated price range and lead time
- Shipping and installation options