Build a zone hierarchy
Large venues need memorable anchors and understandable transitions.
- Primary family attraction
- Active or teen-oriented anchor
- Dedicated toddler offer
- Party, café and social zones
LARGE FEC PROJECT PLANNING
A 1,000 m² FEC is a coordinated venue project rather than a single equipment order. Attraction strategy, building services, commercial spaces, logistics and installation sequencing should be managed through defined approvals.
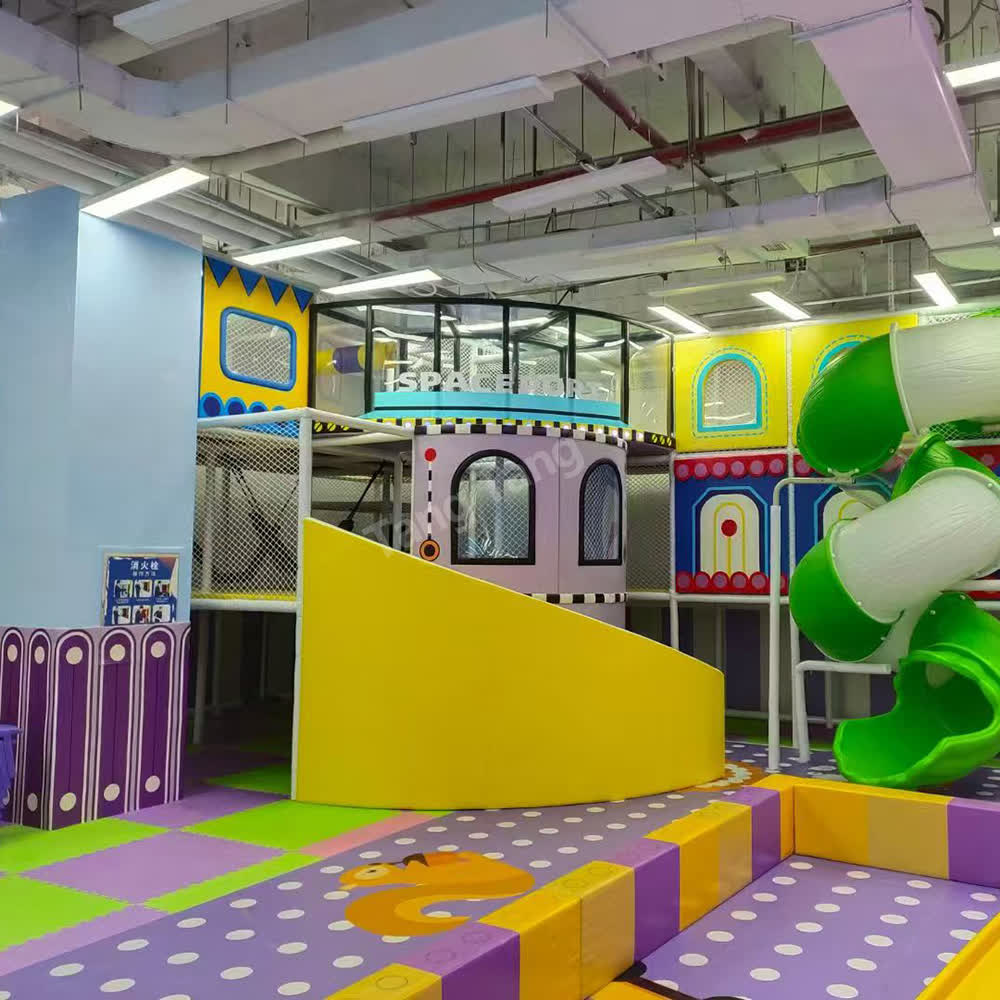
BUYER DECISION
Establish the business concept and zone hierarchy first, then coordinate each equipment package with the building, visitor flow and opening schedule.
PLANNING FRAMEWORK
Use these checkpoints before comparing layouts, quotations and supplier promises.
Large venues need memorable anchors and understandable transitions.
Capacity affects much more than the play floor.
Equipment decisions affect multiple design disciplines.
A large custom project needs a visible decision path.
REQUEST A USEFUL PROPOSAL
A clear brief helps the supplier recommend a practical layout and explain the quotation basis.
Submit project details →BUYER QUESTIONS
These answers help set expectations before concept and engineering work begins.
Start with the audience, business model, complete architectural plan, budget and opening target. The first design stage should establish zoning and project responsibilities before detailed equipment selection.
It can, but critical dimensions, interfaces and approvals must be stable. A change-control process is important when building work and equipment production overlap.
Packing should follow the agreed zone and installation sequence, with clear labels, packing records and a plan for unloading and temporary storage at the site.
START WITH THE SPACE