Check the building first
The usable activity envelope is shaped by the real structure and services.
- Clear height and overhead obstructions
- Columns and structural interfaces
- Doors, exits and circulation
- Spectator, queue and briefing space
TRAMPOLINE PARK SOURCING
A trampoline park proposal should be developed around the building, participant mix and operating controls. The activity layout, access routes and supervision strategy matter as much as the number of courts.
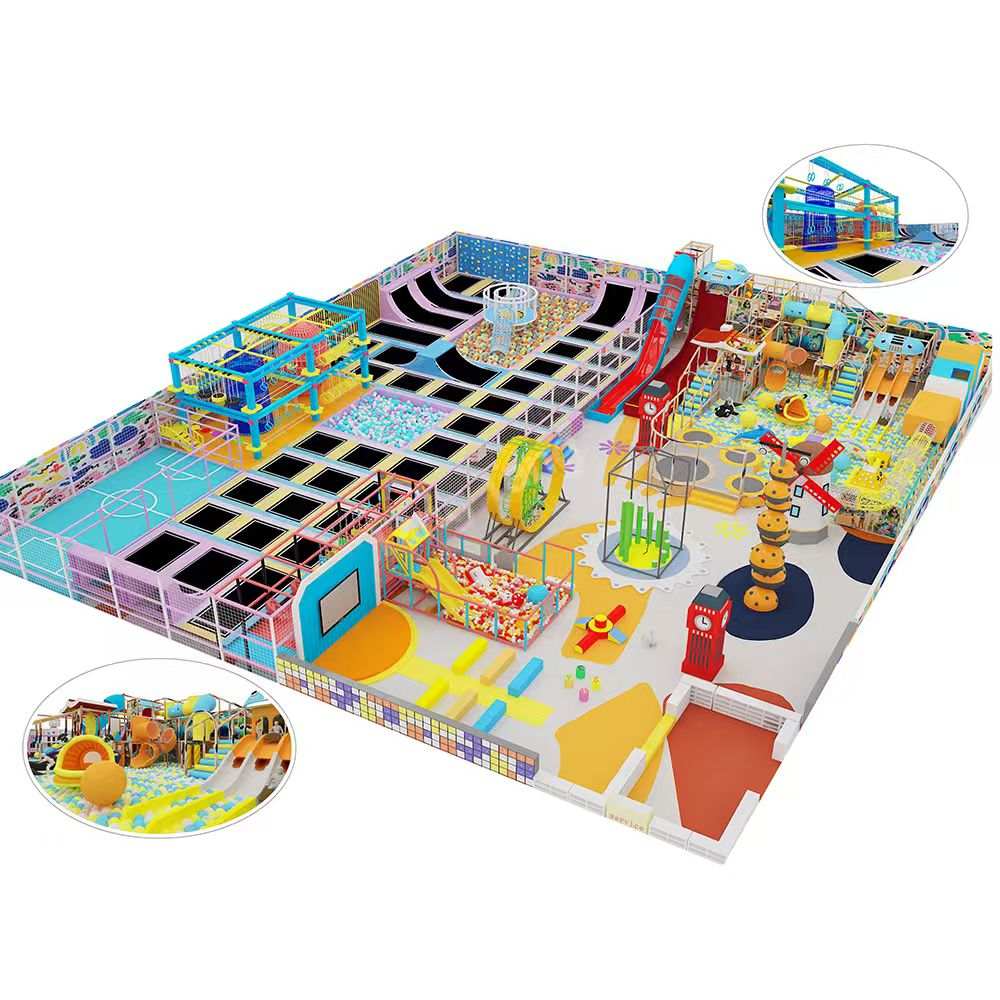
BUYER DECISION
Look for a manufacturer that asks how the venue will operate, documents the proposed scope and confirms project-specific requirements before production.
PLANNING FRAMEWORK
Use these checkpoints before comparing layouts, quotations and supplier promises.
The usable activity envelope is shaped by the real structure and services.
Different users and sessions need suitable activity choices.
The layout should support how staff manage participants every day.
Equipment is only one part of an operating trampoline venue.
REQUEST A USEFUL PROPOSAL
A clear brief helps the supplier recommend a practical layout and explain the quotation basis.
Submit project details →BUYER QUESTIONS
These answers help set expectations before concept and engineering work begins.
The required height depends on the chosen activity and its position. Send a drawing showing structural beams and services so each zone can be assessed instead of relying on one generic height.
Yes. The zones should have clear boundaries, age rules, circulation and supervision so faster active users do not conflict with younger children.
Usable area, structural interfaces, activity selection, padding and finishes, destination requirements, freight and installation support all affect the final quotation.
START WITH THE SPACE