Multi-level soft play
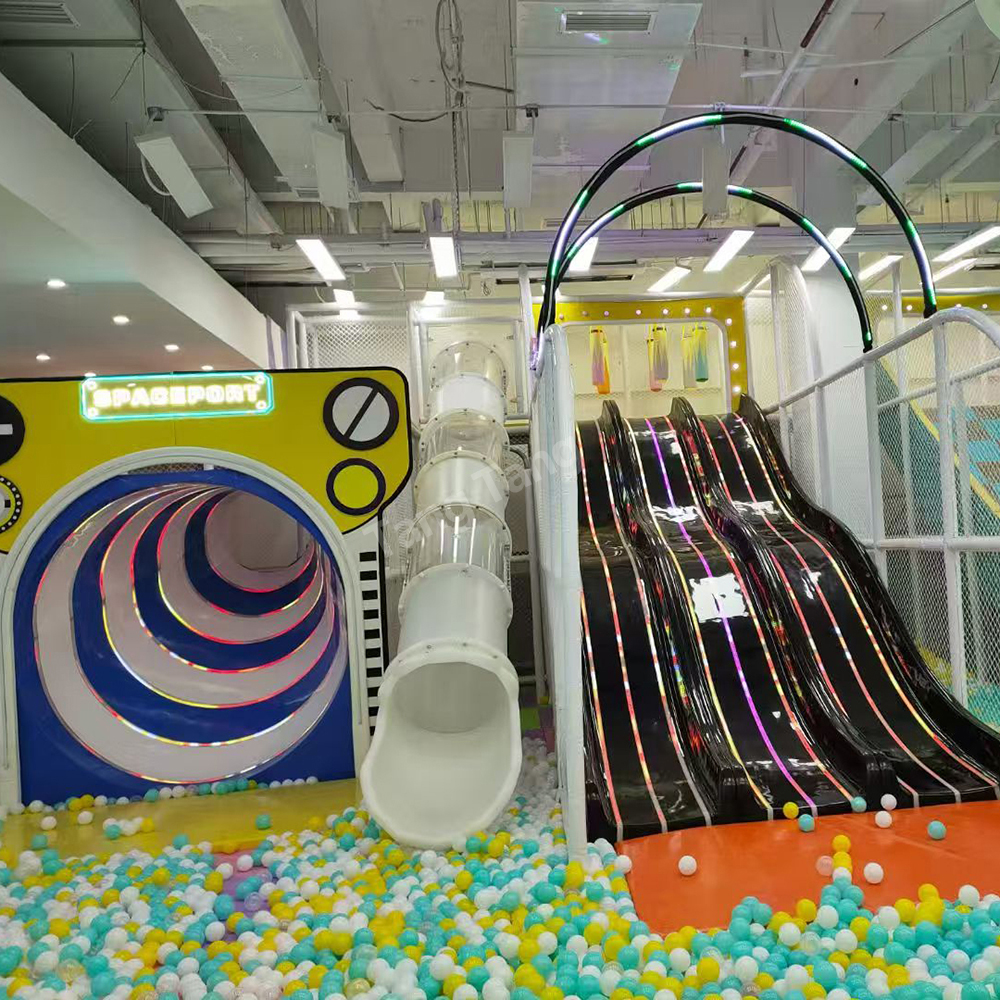
Platforms, tunnels, bridges and activity elements organized into a clear circulation route.
COMMERCIAL INDOOR PLAYGROUND SYSTEMS
We turn your floor plan into a practical indoor play mix—balancing attraction value with age separation, circulation, supervision and day-to-day operation.
Quotation basis: venue dimensions, activity mix, customization, destination and support scope.
PROJECT FIT
COMMERCIAL ROLE
SOLUTION MODULES
The final selection is developed from your audience, usable space and operating model. It is not limited to a standard package.
Platforms, tunnels, bridges and activity elements organized into a clear circulation route.
Straight, spiral, tube or racing-slide concepts paired with age-appropriate landing and ball-play zones.
A lower-height zone for younger children with softer movement, sensory and role-play activities.
Climbing, obstacle and game elements that add activity variety for older children.
Colors, façades, graphics and a recognizable entry sequence aligned with your venue direction.
Zoning considers supervision points, circulation and the relationship to seating or service areas.
BEFORE CONCEPT DESIGN
Accurate project inputs reduce redesign and help me coordinate a more practical equipment scope with the project team.
Submit project details →OPERATING DESIGN
A strong attraction should also support supervision, maintenance and an understandable visitor journey.
Entry, shoe-change, play access and exit should form an understandable journey without unnecessary crossings.
The layout should reduce blind corners and position higher-activity areas where staff can monitor them.
Access points, removable soft elements and equipment spacing should support routine inspection and cleaning.
Usable play area, age mix and activity distribution matter more than filling every square meter with equipment.
CUSTOM PROJECT SCOPE
Applicable standards, testing, documents, foundations, freight and installation responsibilities are confirmed for each signed project and destination.
PROJECT PATH
Destination, floor plan, audience, budget and schedule.
Zoning, activity direction and visual proposal for review.
Scope, structure, materials and project requirements confirmed.
Manufacturing, checking, labeling and export packing.
Shipping information and agreed installation-support scope.
BUYER QUESTIONS
Send your venue information even if the project is still early. I can help identify the missing decisions before concept work begins.
Yes. Send the CAD file together with clear height, column positions, doors, exits and any areas that cannot be used. We can then develop a zoning and equipment direction for review.
Yes, but the zones should be intentionally separated. The final layout depends on your target ages, supervision model and destination-market requirements.
Price is driven by usable area, clear height, equipment mix, theme complexity, documentation, packing, freight and installation scope. We quote after reviewing the basic project information.
We provide installation documentation and can discuss remote guidance or on-site support according to destination and project scope.
START WITH THE SPACE