Theme direction
A visual language for colors, forms, graphics and landmark moments based on an approved brief.
CUSTOM THEME & MIXED-VENUE DEVELOPMENT
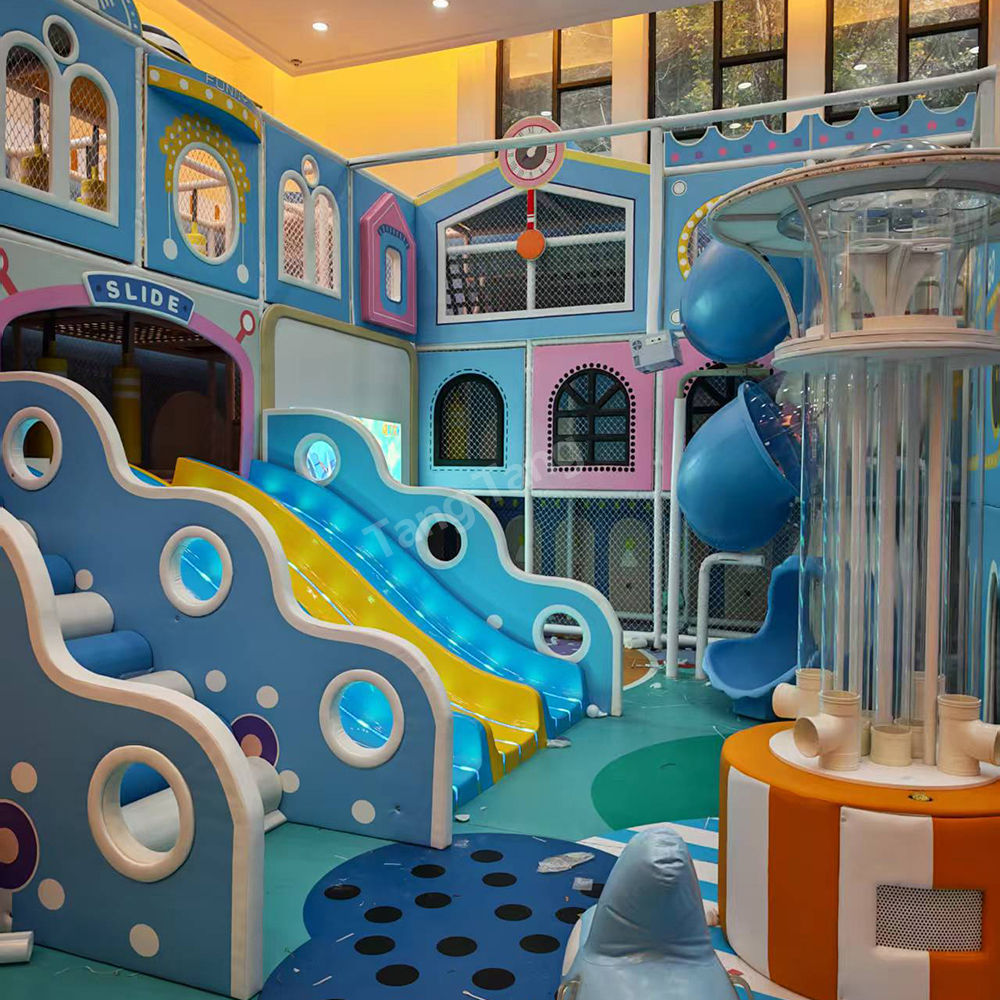
We translate an approved theme into a coordinated commercial play venue—connecting the entrance, activity mix, façades, colors and visitor journey instead of decorating each zone separately.
Quotation basis: venue dimensions, activity mix, customization, destination and support scope.
PROJECT FIT
COMMERCIAL ROLE
SOLUTION MODULES
The final selection is developed from your audience, usable space and operating model. It is not limited to a standard package.
A visual language for colors, forms, graphics and landmark moments based on an approved brief.
Indoor play, toddler, trampoline and challenge attractions coordinated around one circulation plan.
Recognizable entry, zone-front and wayfinding treatments that help visitors understand the venue.
Photo moments, slides, towers or visual landmarks developed to give the project a memorable focal point.
Play zones considered alongside seating, parties, food service, storage and operational access.
The approved direction is translated into equipment scope, graphics, finishes, packing and installation information.
BEFORE CONCEPT DESIGN
Accurate project inputs reduce redesign and help me coordinate a more practical equipment scope with the project team.
Submit project details →OPERATING DESIGN
A strong attraction should also support supervision, maintenance and an understandable visitor journey.
Arrival, ticketing, shoe change, play zones, seating and exit should work as a connected experience.
The theme can unify the venue while colors, signs and boundaries still explain different activities and age groups.
Storage, cleaning, maintenance and staff routes should be considered before the visual design is finalized.
Approved references, revision stages and production files should be clearly defined to keep a custom project moving.
CUSTOM PROJECT SCOPE
Applicable standards, testing, documents, foundations, freight and installation responsibilities are confirmed for each signed project and destination.
PROJECT PATH
Destination, floor plan, audience, budget and schedule.
Zoning, activity direction and visual proposal for review.
Scope, structure, materials and project requirements confirmed.
Manufacturing, checking, labeling and export packing.
Shipping information and agreed installation-support scope.
BUYER QUESTIONS
Send your venue information even if the project is still early. I can help identify the missing decisions before concept work begins.
Yes. Provide your brand guide and authorized assets. We can adapt the visual direction to the venue while keeping equipment and operational requirements clear.
Yes. A mixed FEC can combine indoor play, toddler, trampoline, climbing and other activities according to the floor plan and business priorities.
We first confirm the brief and zoning direction, then review the visual concept and equipment scope. Revision stages and deliverables are defined in the proposal.
Only when you provide the necessary authorization. Otherwise, we can develop an original visual direction inspired by general themes rather than protected artwork.
START WITH THE SPACE