Fun climbing walls
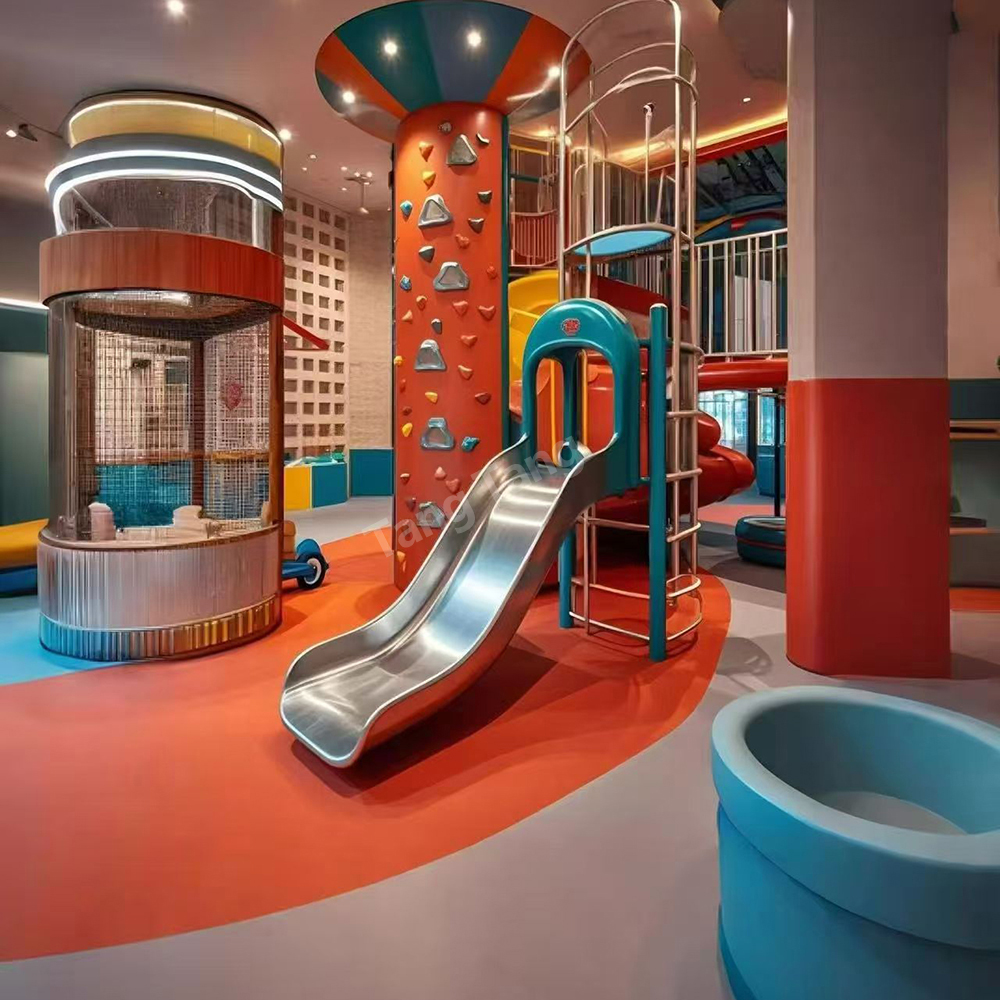
Visually distinctive climbing faces with project-specific routes and difficulty options for commercial venues.
CLIMBING · OBSTACLES · TEAM CHALLENGES
We plan climbing and challenge attractions as an operating system: route difficulty, participant flow, venue height, staff control, access equipment and inspection responsibilities all need to work together.
Quotation basis: venue dimensions, activity mix, customization, destination and support scope.
PROJECT FIT
COMMERCIAL ROLE
SOLUTION MODULES
The final selection is developed from your audience, usable space and operating model. It is not limited to a standard package.
Visually distinctive climbing faces with project-specific routes and difficulty options for commercial venues.
Lower-height climbing concepts that require a defined landing, circulation and supervision plan.
Elevated bridges, nets and obstacle sequences arranged around access, transfer and staff-control needs.
Balance, agility and team obstacles that can create competition without relying only on vertical height.
Three-dimensional climbing and crawl experiences integrated into an indoor or outdoor activity mix.
Operational space for participant preparation, equipment checks, instructions and controlled entry.
BEFORE CONCEPT DESIGN
Accurate project inputs reduce redesign and help me coordinate a more practical equipment scope with the project team.
Submit project details →OPERATING DESIGN
A strong attraction should also support supervision, maintenance and an understandable visitor journey.
Loads, fixing methods, fall areas and overhead or side clearances require project-specific engineering coordination.
Briefing, queueing, entry, progression and exit should be controlled so users do not conflict on the course.
Harnesses, belay systems, landing surfaces or other protection measures depend on the chosen activity and local requirements.
The operator must define staff training, daily checks, periodic inspection, rescue procedures and equipment records for the final system.
CUSTOM PROJECT SCOPE
Applicable standards, testing, documents, foundations, freight and installation responsibilities are confirmed for each signed project and destination.
PROJECT PATH
Destination, floor plan, audience, budget and schedule.
Zoning, activity direction and visual proposal for review.
Scope, structure, materials and project requirements confirmed.
Manufacturing, checking, labeling and export packing.
Shipping information and agreed installation-support scope.
BUYER QUESTIONS
Send your venue information even if the project is still early. I can help identify the missing decisions before concept work begins.
Send a floor plan and building sections showing verified clear height, structural conditions, doors, exits and restricted areas. We also need target ages, activity level and the intended staffing model.
Yes. The activities can share a venue, but circulation, access control, participant preparation and supervision should be intentionally separated.
That depends on the activity type, route height, operator model and destination requirements. It must be selected and documented as part of the final engineered scope.
Commercial climbing and challenge operations generally require activity-specific training, inspections and emergency procedures. The exact obligations depend on the selected system and local rules and must be confirmed before opening.
Yes. A difficulty progression can be designed around the target user groups, available space and how staff will manage access to each route.
START WITH THE SPACE