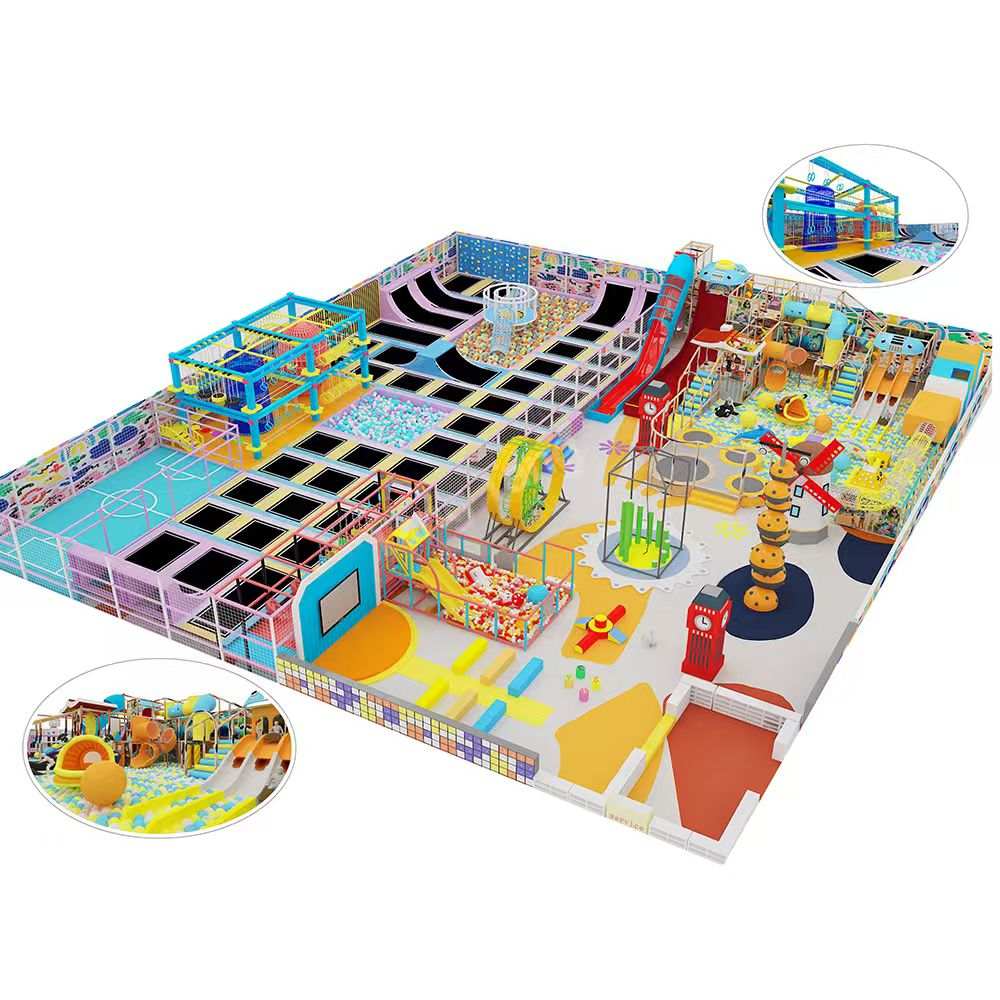
Open jump courts
Flexible jump areas organized for clear access, staff supervision and balanced use.
COMMERCIAL TRAMPOLINE & ACTIVE ENTERTAINMENT
We plan trampoline and active-entertainment zones around your building conditions, audience and operating model—not around a fixed package that may waste space.
Quotation basis: venue dimensions, activity mix, customization, destination and support scope.
PROJECT FIT
COMMERCIAL ROLE
SOLUTION MODULES
The final selection is developed from your audience, usable space and operating model. It is not limited to a standard package.
Flexible jump areas organized for clear access, staff supervision and balanced use.
Dodgeball-style, team-play or social activity areas for parties and organized sessions.
Project-specific landing and challenge concepts selected according to the activity and local requirements.
Upper-body, balance and timed-challenge elements that broaden the attraction beyond jumping.
Layout coordination for waiting, viewing and circulation around the active floor.
Dedicated or time-managed zones can help separate different visitor abilities and age groups.
BEFORE CONCEPT DESIGN
Accurate project inputs reduce redesign and help me coordinate a more practical equipment scope with the project team.
Submit project details →OPERATING DESIGN
A strong attraction should also support supervision, maintenance and an understandable visitor journey.
Every activity needs appropriate access, circulation and separation based on its design and use.
Court orientation and zone boundaries should make rules, entry control and supervision easier to manage.
Beginner, family and higher-challenge activities should be planned so users do not conflict.
The operating plan should allow regular checks of pads, connections, activity surfaces and access controls.
CUSTOM PROJECT SCOPE
Applicable standards, testing, documents, foundations, freight and installation responsibilities are confirmed for each signed project and destination.
PROJECT PATH
Destination, floor plan, audience, budget and schedule.
Zoning, activity direction and visual proposal for review.
Scope, structure, materials and project requirements confirmed.
Manufacturing, checking, labeling and export packing.
Shipping information and agreed installation-support scope.
BUYER QUESTIONS
Send your venue information even if the project is still early. I can help identify the missing decisions before concept work begins.
It depends on the selected activities, participant profile and local rules. Send a section drawing or verified clear-height information so the concept can be checked against your building.
Yes. They can share a venue while maintaining separate access, age positioning and supervision plans.
A reference can guide the visual and activity direction, but dimensions, structure, access and safety planning must be adapted to your actual venue.
After we review your floor plan, destination, activity list and support needs, we can define a proposal scope and quotation basis.
START WITH THE SPACE