Tower and slide systems
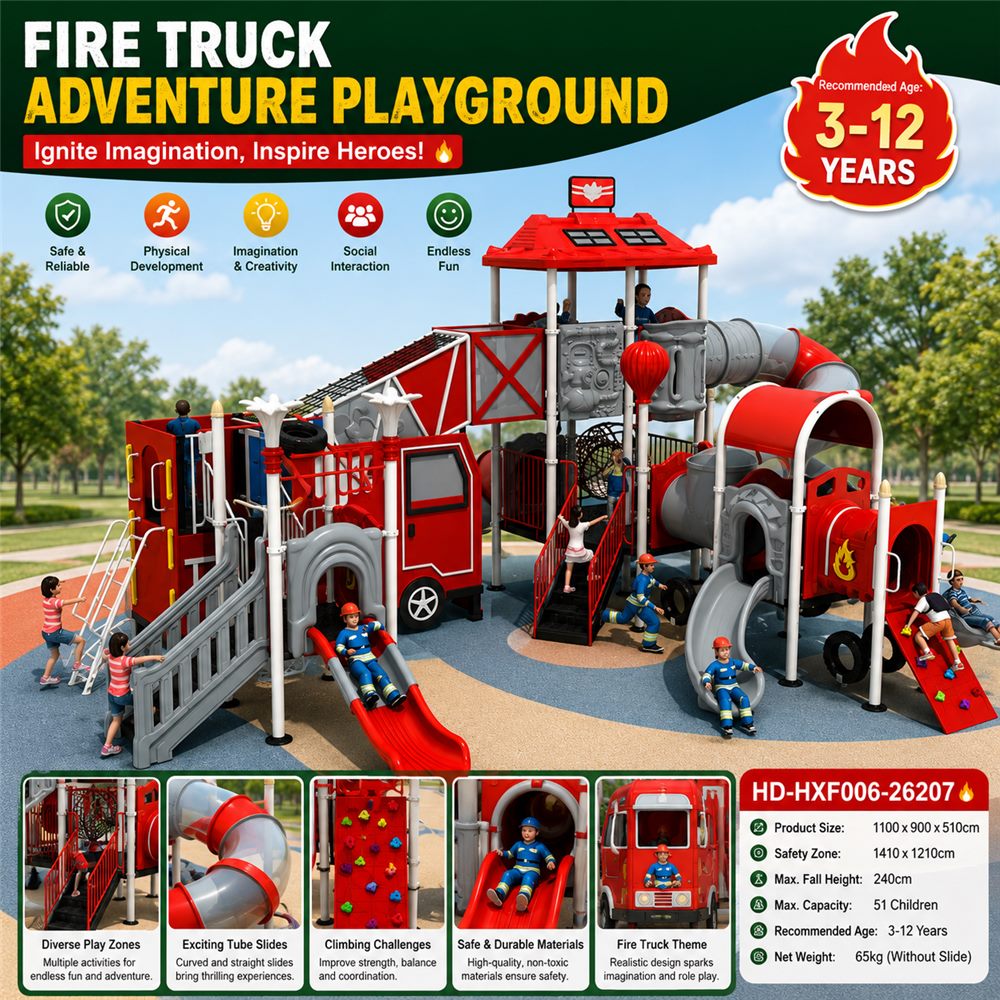
Multi-activity structures that combine climbing, platforms, bridges and different slide experiences.
DESTINATION OUTDOOR PLAY SYSTEMS
We develop outdoor playground concepts for the actual site—considering audience, climate, landscape relationship, circulation and the visual impact the project needs to create.
Quotation basis: venue dimensions, activity mix, customization, destination and support scope.
PROJECT FIT
COMMERCIAL ROLE
SOLUTION MODULES
The final selection is developed from your audience, usable space and operating model. It is not limited to a standard package.
Multi-activity structures that combine climbing, platforms, bridges and different slide experiences.
Nets, walls, stepping and balance elements selected for the intended age and challenge level.
Freestanding movement activities positioned with project-specific circulation and use zones.
Ground-accessible, sensory and social elements can broaden participation within the overall project.
Vehicle, nature or story-led structures can give the destination a recognizable visual identity.
Equipment layout is coordinated with paths, boundaries, landscape, shade strategy and surfacing responsibilities.
BEFORE CONCEPT DESIGN
Accurate project inputs reduce redesign and help me coordinate a more practical equipment scope with the project team.
Submit project details →OPERATING DESIGN
A strong attraction should also support supervision, maintenance and an understandable visitor journey.
Levels, water movement and foundations must be coordinated with the local civil and landscape design.
Sun, temperature, rain, salt air or other conditions affect material, finish and maintenance decisions.
Paths, entrances, vehicle separation and site edges should support safe and intuitive family movement.
The owner should plan routine inspection, maintenance access and replacement procedures for the installed system.
CUSTOM PROJECT SCOPE
Applicable standards, testing, documents, foundations, freight and installation responsibilities are confirmed for each signed project and destination.
PROJECT PATH
Destination, floor plan, audience, budget and schedule.
Zoning, activity direction and visual proposal for review.
Scope, structure, materials and project requirements confirmed.
Manufacturing, checking, labeling and export packing.
Shipping information and agreed installation-support scope.
BUYER QUESTIONS
Send your venue information even if the project is still early. I can help identify the missing decisions before concept work begins.
Yes. Tell us the climate and site exposure at the start. Material and finish recommendations still need to be confirmed for the specific location and maintenance plan.
It can be discussed, but the exact surfacing type, fall-zone design, local preparation and installation responsibility must be defined in the project scope.
Yes. We can develop the equipment colors, façades and landmark elements around an approved design direction.
Foundation and site works require coordination with project drawings, ground conditions and local construction responsibilities. These are confirmed before production and installation.
START WITH THE SPACE